
Technical Guide
Accuracy is how close the machine gets to the commanded position on the first approach. Repeatability is how tightly it returns to the same place when the same move is made again. They are different numbers, and a machine can be excellent at one while being ordinary at the other. A machine that consistently stops half a hundredth short of target is repeatable and inaccurate, and it can be corrected by compensation. A machine that lands anywhere within a wider band around the target is accurate on average and poorly repeatable, and no compensation can fix it, because the error is not predictable from one cycle to the next.
The two numbers in one table
Both are expressed in the same unit, which is exactly why they get confused. The behaviour they describe is not the same.
| Behaviour | Positioning accuracy | Repeatability |
|---|---|---|
| What it measures | Distance between the commanded position and the achieved position | Spread of achieved positions over repeated identical moves |
| Direction of error | Systematic; usually consistent in sign | Random within a band |
| Can it be compensated | Yes, with pitch error and backlash compensation | No; compensation cannot remove scatter |
| What it affects | Absolute size on the first part of a new setup | Part-to-part consistency across a run |
| Typical cause | Scale error, leadscrew pitch error, thermal offset | Backlash, stick-slip, loose preload, worn ways |
| What production notices | A size offset that the operator corrects once | Drift and scrap that cannot be corrected once |
What the spec sheet is actually saying
Machine specifications are quoted against a test standard, most often the ISO 230-2 family for positioning. That standard defines how the machine is measured: how many targets along each axis, how many approaches to each target, whether the approach is always from the same direction or from both, and how the results are reduced.
This matters because the same machine can produce two quite different numbers depending on the test. A unidirectional test approaches every target from one side and reports the scatter you get in normal production. A bidirectional test approaches from both sides and picks up backlash and reversal error, so its number is always larger. Comparing a unidirectional figure from one supplier with a bidirectional figure from another is not a comparison at all.
Ask three questions about any accuracy figure: which standard, unidirectional or bidirectional, and over what travel. A number without those three answers is marketing, not metrology.
Why repeatability decides production
An accuracy error is a fixed offset. If the machine stops five micrometres short at a given position, the operator measures the first part, changes the tool offset once, and every following part is correct until conditions change. In that sense accuracy is a setup problem, and setup problems are solvable.
Repeatability is not solvable that way. If the machine lands anywhere within a fifteen micrometre band, then two parts made minutes apart may differ by the full band. A tolerance that is comfortable against the machine’s accuracy can still be impossible against its repeatability, because what matters for a production run is the worst pair of parts, not the average.
This is the practical meaning of the positioning accuracy vs repeatability distinction for a buyer: accuracy tells you how much work the first article will take, and repeatability tells you whether you can walk away from the machine. For a job shop running one-offs, accuracy dominates the conversation. For a production cell running unattended, repeatability is the number that decides the scrap rate.
A rule of thumb worth remembering
Repeatability should be a comfortable fraction of the tolerance you intend to hold, not a fraction of the machine’s quoted accuracy. If the process window is barely wider than the repeatability band, the process is not capable, whatever the accuracy figure says.
What degrades each one
| Thermal growth | Shifts accuracy as the machine warms; repeatability stays intact. Correctable by warm-up and compensation. |
|---|---|
| Backlash | Hurts both, but damages repeatability most because the error depends on the approach direction. Preload and backlash compensation are the fixes. |
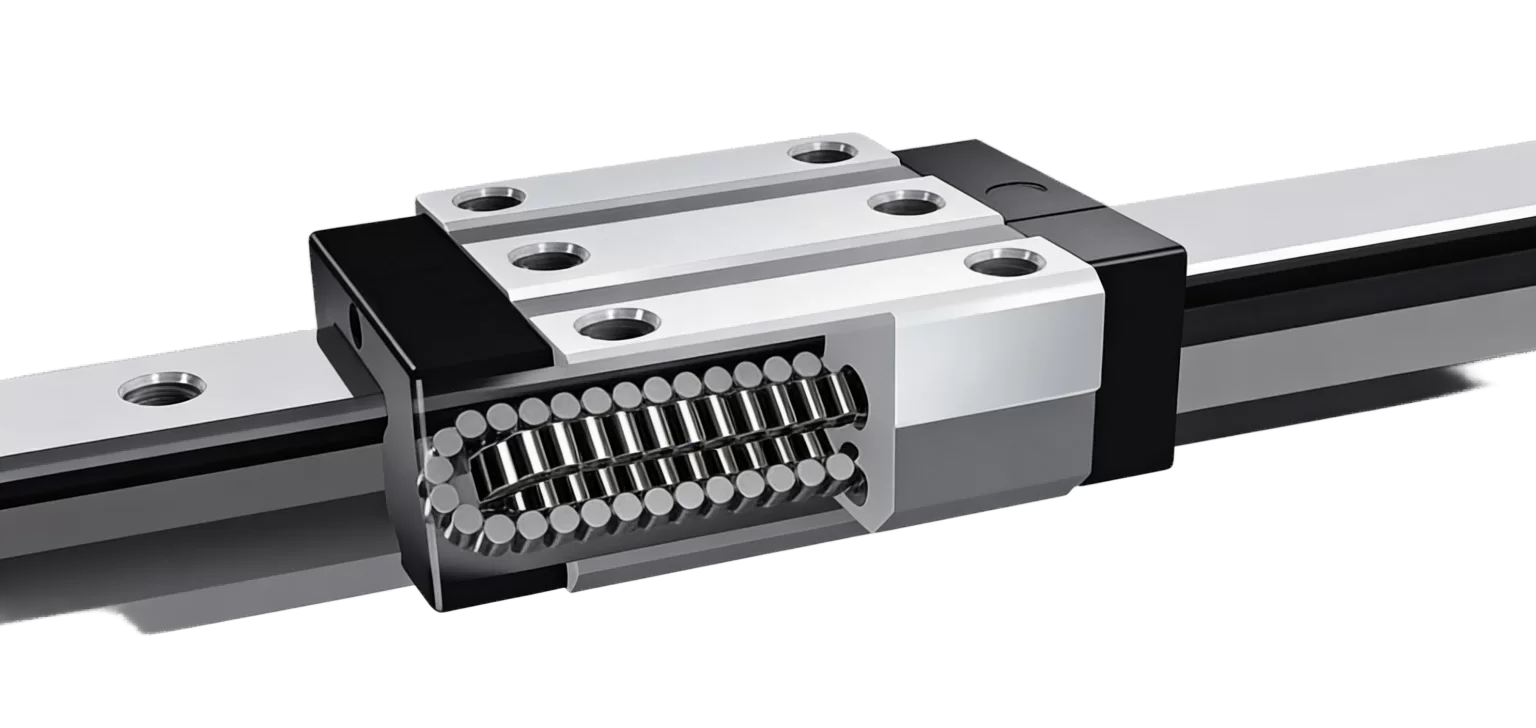
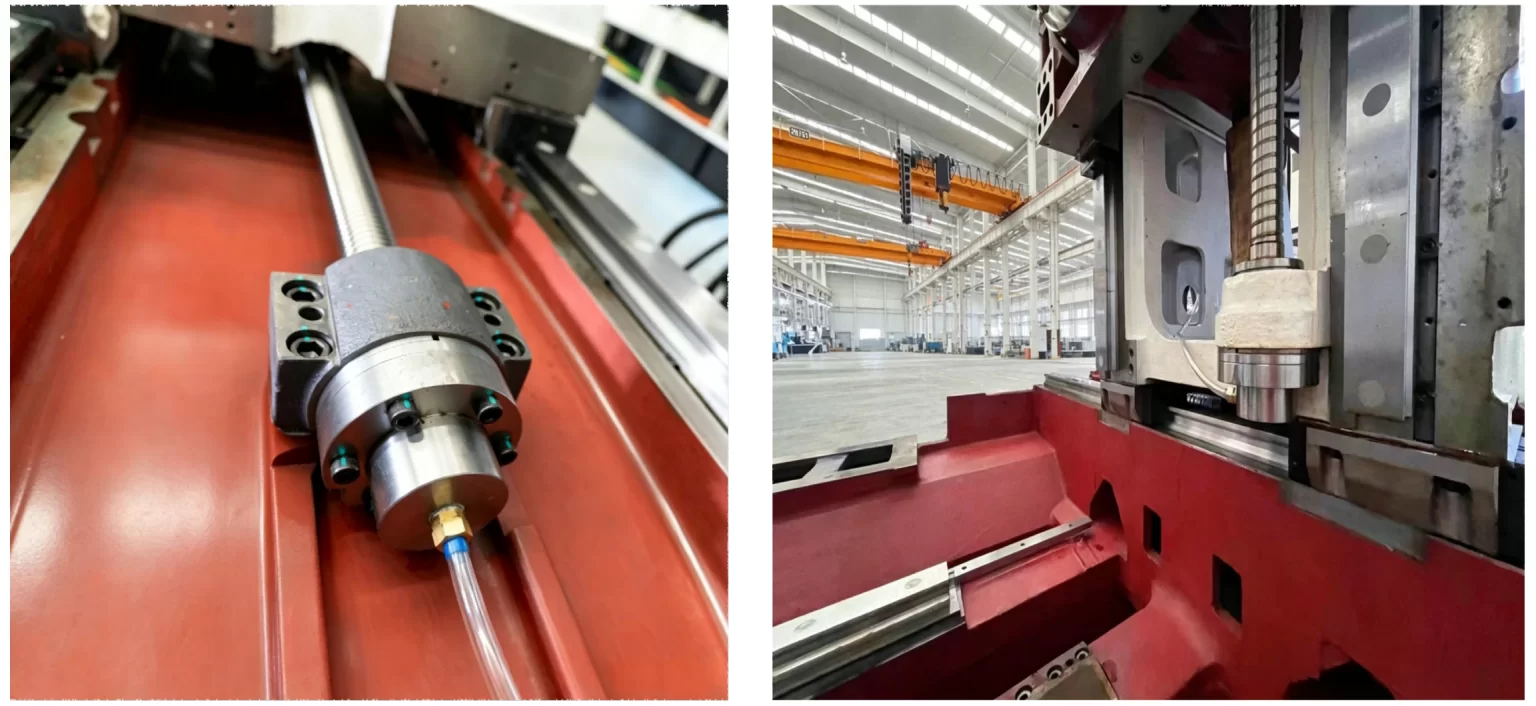
| Guideway wear | Reduces repeatability gradually and unevenly along the travel; shows up first as inconsistency at one end of the stroke. |
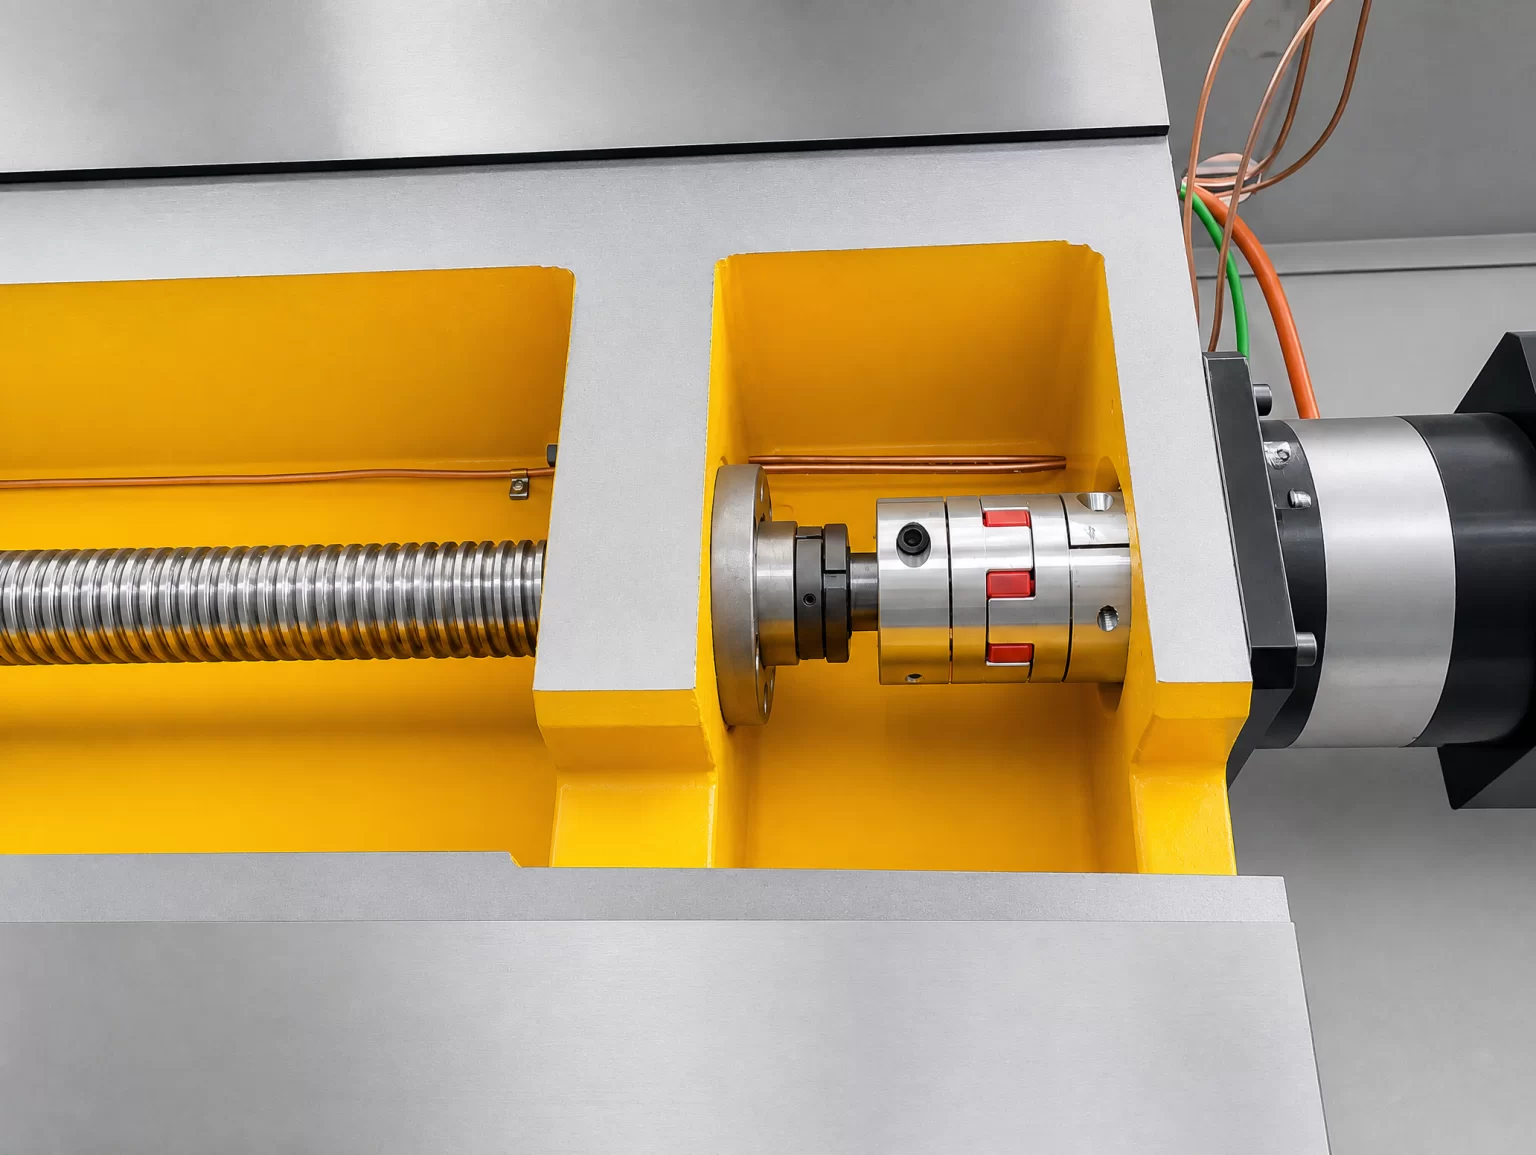
| Loose preload in the screw | Introduces scatter that grows with load and direction. Often invisible at no load and obvious under cutting force. |
| Stick-slip on sliding ways | Produces small jumps at low feed, which is why fine finishing passes expose it and roughing does not. |
| Foundation and levelling | A machine out of level twists the bed and changes geometry; the effect appears as accuracy loss that comes and goes. |
How to check positioning accuracy vs repeatability before you buy
You do not need a metrology laboratory to form a view. Four checks cover most of the risk.
- Ask for the test report from the specific machine, not the model brochure, and confirm the standard and the direction of approach.
- Run a warm-up cycle during the acceptance test and repeat one measurement afterwards. The change between cold and warm tells you how much of the quoted accuracy is thermal.
- Cut a test part with a reversal — a bore and a slot approached from opposite directions — and measure both. This exposes backlash in a way a single-direction cut cannot.
- Repeat the same part three times and measure all three. The spread between them is the production reality, and it is the number that predicts scrap.
For a machine that will run unattended, add one more: cut the same part at the start and the end of a shift and compare. That is the closest you will get to the machine’s behaviour in your own shop.
What to write into the enquiry
The part
- The tightest tolerance and the feature it applies to
- Whether the tolerance is on position, size, form or all three
- Annual quantity and whether the machine will run unattended
- The material and the cutting load the machine will see
The machine
- Positioning accuracy and repeatability, with the test standard and direction stated
- Travel length over which the figures apply
- Whether pitch error and backlash compensation are standard or optional
- Warm-up time to thermal stability, and whether thermal compensation is available
- The acceptance test procedure and who witnesses it
What this means when you write a purchase spec
Most purchase orders ask for one number, if they ask at all. That single number is usually the accuracy figure from the brochure, and it is usually the less important of the two. A spec that protects the buyer has to separate them.
Ask for both figures together. Positioning accuracy and repeatability should come from the same test, on the same machine, with the same standard and the same approach direction. Numbers collected on different machines or under different conditions cannot be compared, however precise they look.
State the tolerance the machine must hold, not the tolerance the machine must quote. Then require that the repeatability figure is a comfortable fraction of it. If the machine’s scatter is close to the part tolerance, the process will fight you on every batch regardless of the machine’s reputation.
Write the warm-up into the acceptance test. A cold machine and a warm machine are two different machines, and the positioning accuracy vs repeatability comparison changes between them. Testing cold flatters one and punishes the other; the honest test states the thermal condition.
Ask who carries out the test and with what. A laser interferometer and a ballbar answer different questions. The interferometer measures linear positioning along an axis; the ballbar measures circular interpolation and reveals servo mismatch and squareness problems that a linear test misses. A supplier who can name both instruments is describing a real metrology process.
There is a commercial angle too. A machine sold on an impressive accuracy number and an unstated repeatability figure tends to disappoint in production, because production lives in the repeatability band. A machine sold on a modest accuracy figure with a tight repeatability figure usually turns out to be the better buy, and it is the one an experienced process engineer asks for first.
One more item belongs in the specification: the load condition. Positioning figures are usually measured with the machine unloaded and moving in air. Under a heavy cut the structure deflects, the servo lags and the achieved position differs from the measured one. Ask whether the quoted figures are no-load or under-load, and treat a no-load figure as the starting point rather than the production reality.
A last point on wording. Purchase specifications often say "positioning accuracy within X" and stop there, which leaves the supplier free to quote the flattering figure from a unidirectional test and the buyer free to expect the production result from a bidirectional one. Writing both terms, naming the standard and naming the instrument costs three lines and removes the most common misunderstanding in the whole specification.
Finally, write the re-test interval into the maintenance plan. Positioning accuracy vs repeatability is not a property that is fixed at delivery; both degrade with wear, collisions and foundation movement. A machine that was tested once and never again is a machine whose capability is unknown, whatever the acceptance certificate says.
Frequently asked questions
Can a machine be accurate but not repeatable?
Yes, and it is a common failure mode on a worn machine: the average position is still close to target, but individual results scatter. Accuracy figures hide it because they are usually reported as a band, not as scatter.
Which number matters more for a job shop?
Accuracy matters more at the start of a job, because it sets the first-article correction. Repeatability still governs whether the last part of the batch matches the first, so it matters on any batch longer than a handful.
Does backlash compensation fix repeatability?
It removes the systematic part of reversal error, which helps. It cannot remove scatter from loose preload or stick-slip, because that error is not repeatable from cycle to cycle.
How often should the machine be re-tested?
After installation and after any foundation work, after a collision, and on a schedule that matches the tolerance you sell. A shop holding tight tolerances should re-check more often than one doing general work.
Do linear guideways repeat better than box ways?
They have lower friction and less stick-slip, which helps at fine feeds. Box ways have more damping, which helps under heavy interrupted cuts. Which repeats better depends on preload and maintenance, not on the type alone.
Ask for the report, not the brochure
Tell us the tightest tolerance you must hold and whether the machine will run unattended. We will send the positioning accuracy and repeatability figures for the machining centre you are considering, with the test standard and direction stated, and the warm-up routine that goes with them.
Request the test dataSee machining centres
WhatsApp +86 15502628547 · info@dhlathe.com
For any positioning accuracy vs repeatability comparison, ask for both figures from the same test on the same machine.
