
Technical Guide
IT7 is one of the standard tolerance grades defined in ISO 286, and it is not a fixed number: the permitted deviation scales with the nominal size. For a bore or shaft between 30 and 50 mm the IT7 tolerance band is 25 micrometres; between 50 and 80 mm it is 30 micrometres. That is why "IT7" on a drawing is meaningless until the size is known. In practice IT7 is the grade where a machined bore or shaft usually needs a dedicated finishing operation and a controlled measuring method — it is achievable on a normal production machine, but not by accident.
What a tolerance grade actually is
A tolerance grade is a band of permitted size variation, defined as a function of nominal size rather than as a single figure. ISO 286 sets grades from IT01 upward, and each grade roughly doubles the allowance of the one below it. The number in the designation is the grade, not a measurement.
Two ideas are often confused. The grade (IT7) sets the width of the band. The position ("h", "H", "k", "g") sets where that band sits relative to the nominal size. A shaft marked 50 h7 and a hole marked 50 H7 both have a band 25 micrometres wide, but one sits below nominal and the other above it — which is what makes them fit together.
The reason grade alone is not a spec
"IT7" tells a machinist how much variation is allowed but not where the size should sit. A drawing that says only IT7 leaves the fit undefined. The complete callout is the nominal size, the position letter and the grade — for example 50 H7.
What the it7 tolerance means at your size
Because the tolerance scales with size, an it7 tolerance on a small bore is much tighter in absolute terms than an IT7 on a large one. For a nominal size in the 30 to 50 mm band, the standard values are as follows.
| Grade | Tolerance band, 30–50 mm nominal | Typical production route |
|---|---|---|
| IT6 | 16 micrometres | Fine boring, grinding or precision turning with temperature control |
| IT7 | 25 micrometres | Finish boring or fine turning, with in-process measurement |
| IT8 | 39 micrometres | Finish turning or boring on a normal production setup |
| IT9 | 62 micrometres | Semi-finish turning, or boring after a drilled hole |
| IT11 | 160 micrometres | Rough turning, or a drilled hole |
The same grade at 50 to 80 mm is 30 micrometres; at 80 to 120 mm it is 35 micrometres; at 180 to 250 mm it is 46 micrometres. The pattern is deliberate: a larger part behaves the same way thermally and elastically if the allowance grows with it.
How IT7 is achieved in practice
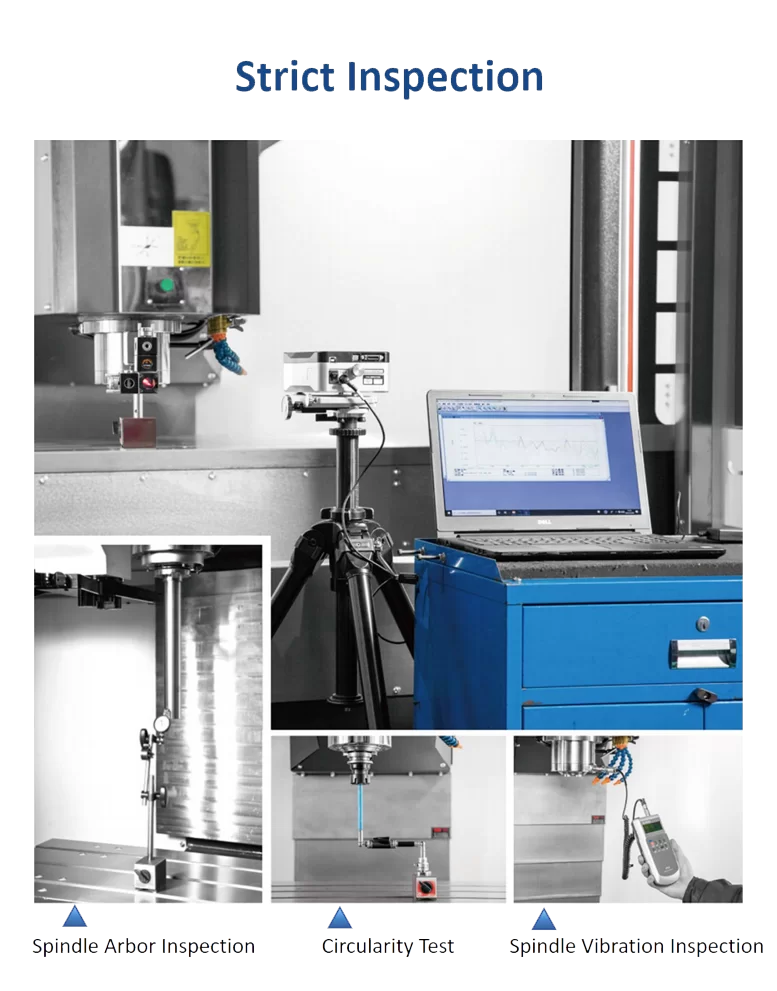
The machine’s geometry. Spindle runout, guideway straightness and the squareness between axes set the floor. A machine that cannot hold its own geometry cannot produce IT7 on any part, whatever the control says.
The cutting tool. Insert wear changes the size directly: a worn edge cuts oversize and leaves a rougher surface. Tool nose radius matters too, because it determines the profile actually produced at a corner and the depth of the feed marks.
The setup. Clamping force distorts thin parts. A bore machined in a part gripped hard will not be round once it is released, and that error can exceed the whole tolerance band on its own.
Heat. A spindle that has run for an hour is not at the same temperature as one that has just started. Thermal growth moves the tool relative to the work, so a machine that holds IT7 cold may drift out of band after a long run unless it is warmed up and, where available, compensated.
Measurement. A part measured while warm reads larger than it is. For IT7 work the part should be allowed to reach room temperature, and the gauge itself should be at the same temperature as the part.
How to put IT7 on a drawing
Tolerance grades are a language, and like any language they can be used precisely or vaguely. Three habits make a drawing buildable.
| Use the full callout | Nominal size, position letter and grade together. 50 H7 defines both the width and the position of the band; "IT7" alone does not. |
|---|---|
| Apply it where it matters | A blanketed note such as "all dimensions IT7" prices the whole part at the tightest grade and is almost never what the function needs. |
| State the mating part | A clearance fit, a transition fit and an interference fit look similar on a drawing but drive different process choices. Naming the mating part removes the guesswork. |
There is also a commercial point. A part toleranced to IT7 throughout costs more than one toleranced to IT7 only at the bearing seat, and the difference is mostly in inspection time and scrap rate, not in cutting time. Buyers who tighten everything "for safety" pay for it on every unit.
How to prove you have it
- Micrometer or bore gauge for a single diameter: fast, and adequate when the feature is a plain cylinder.
- Air gauge for high-volume bore checking: reads the true diameter rather than a two-point chord, and is quick enough to check every part.
- Coordinate measuring machine for position, roundness and form, and for the first article of a new setup.
- Comparator or setting ring to keep the hand gauges honest between calibrations.
The measuring method belongs in the quotation. A supplier who quotes IT7 without saying how it will be verified is quoting a hope; one who names the gauge, the temperature and the sampling plan is quoting a process.
What to send in an enquiry
The part
- Nominal size and the full tolerance callout for each critical feature
- Which surfaces are IT7 and which are general tolerance
- The mating part and the type of fit required
- Material, heat treatment, and whether the tolerance applies before or after treatment
The verification
- The gauge or instrument the part will be accepted on
- Whether inspection is on the machine, in a metrology room, or at goods-in
- Sampling: first article only, or a stated frequency
- Whether a first-article report is required with the delivery
Why it7 tolerance disputes happen
Most arguments about this tolerance grade are not about the machine. They are about two people measuring the same bore and getting answers that differ by more than the tolerance band.
Different instruments. A two-point bore gauge reads a chord; a three-point or air gauge reads the diameter. On a bore that is slightly oval, the two disagree by the ovality, and both operators are reporting honestly.
Different temperatures. A steel part measured at workshop temperature and again in an air-conditioned metrology room will not read the same. For an it7 tolerance on a medium bore, the difference between a warm part and a settled part can consume a meaningful share of the band.
Different definitions. A drawing that says "50 IT7" without a position letter does not define where the band sits. One supplier aims at nominal, the other aims at the middle of a band that was never specified, and both are inside their own reading of the drawing.
Different sampling. The first article is checked carefully; the thousandth is checked quickly. A process that is capable but not monitored drifts, and the drift is discovered at goods-in rather than at the machine.
A fifth habit is worth adding: agree in advance what happens to a part that measures at the edge of the band. Two suppliers, one accepting anything inside the tolerance and one rejecting anything within a fifth of the band on the safe side, will produce the same parts and different scrap rates. The acceptance rule is part of the specification, not an afterthought at goods-in.
There is a fourth source that is harder to see: the part itself. A thin-walled bore deflects under a two-point gauge, so an operator pressing hard reads small and an operator with a light touch reads true. On thin sections the it7 tolerance is partly a measuring-force requirement, and the drawing rarely says so.
The cure is procedural rather than technical. Name the instrument in the purchase order. State the temperature at which the part will be accepted. Write the full callout so the band position is unambiguous. Agree the sampling frequency, and require a first-article report for a new setup. None of those steps makes the part more accurate, but together they stop the argument that a capable machine does not deserve.
Frequently asked questions
Is IT7 better than IT8?
It is tighter, not better. IT7 allows a narrower band than IT8, which costs more to achieve and verify. A part should be toleranced to what the function needs; over-tolerancing adds cost without adding reliability.
Can a CNC lathe hold IT7?
Yes, routinely, with a finish pass, a sharp tool, controlled clamping and a machine in thermal equilibrium. The difficulty is not the grade itself but keeping it across a production run, which is why in-process measurement matters.
Does IT7 require grinding?
Not necessarily. Grinding is one route to it, and the usual route when the part is hardened. For soft parts, fine boring or fine turning can hold IT7 and is often faster.
What does the "H" in 50 H7 mean?
It is the position of the tolerance band. An upper-case H describes a hole whose lower limit is the nominal size, so the band runs from nominal upward. A lower-case letter describes a shaft.
Why did the same drawing pass at one supplier and fail at another?
Usually the measuring method or the thermal state, not the machine. Two suppliers reading the same bore with different gauges at different temperatures can disagree by more than the tolerance band itself.
Send the drawing with the fit, not just the grade
Send the nominal sizes, the position letters and the grades for the critical features, plus the mating parts. We will tell you whether the tolerance is a turning job, a boring job or a grinding job, and what inspection the boring and milling machine can support.
Send your tolerance dataSee boring and milling machines
WhatsApp +86 15502628547 · info@dhlathe.com
For any it7 tolerance, state which instrument the part will be accepted on. It removes more disputes than any tolerance note.
